How to Decorate a Small Apartment in Asian Style
Decorating a small apartment can feel like a constant negotiation between what you need and what you can fit. Asian design traditions — particularly Japanese and Korean approaches — have spent centuries mastering exactly this challenge. Here’s how to decorate a small apartment in Asian style in a way that feels spacious, calm, and genuinely beautiful.
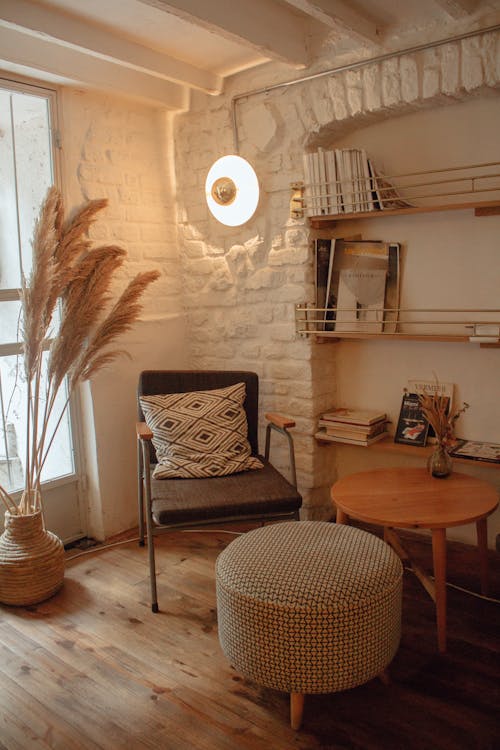
Embrace the Small Space, Don’t Fight It
The first step is a mindset shift. In Asian design philosophy — particularly Japanese — a small space is not a problem to overcome. It’s a framework that naturally imposes discipline and intentionality. You simply cannot afford clutter. That constraint becomes a feature, not a bug.
Once you accept that your small apartment will work best with fewer things rather than more, every subsequent decision becomes easier. You’re not trying to trick the eye into thinking it’s larger — you’re designing a space that genuinely functions and feels good at its actual size.
Furniture: Low, Light, and Multifunctional
Low-profile furniture is essential in a small apartment styled with Asian influence. A low sofa, a floor-level coffee table, or a platform bed all keep the eye level low, which makes ceilings feel higher and the overall space more open. Furniture with visible legs is preferable to pieces that sit flush with the floor — the negative space underneath adds visual air.
Every piece of furniture should ideally serve more than one function. A storage ottoman replaces both a coffee table and a storage box. A daybed can serve as sofa and guest bed. A fold-down desk mounts to the wall when not in use. In Japanese homes, this kind of multi-purpose thinking is deeply embedded in the design culture, and it works brilliantly for small apartments anywhere.
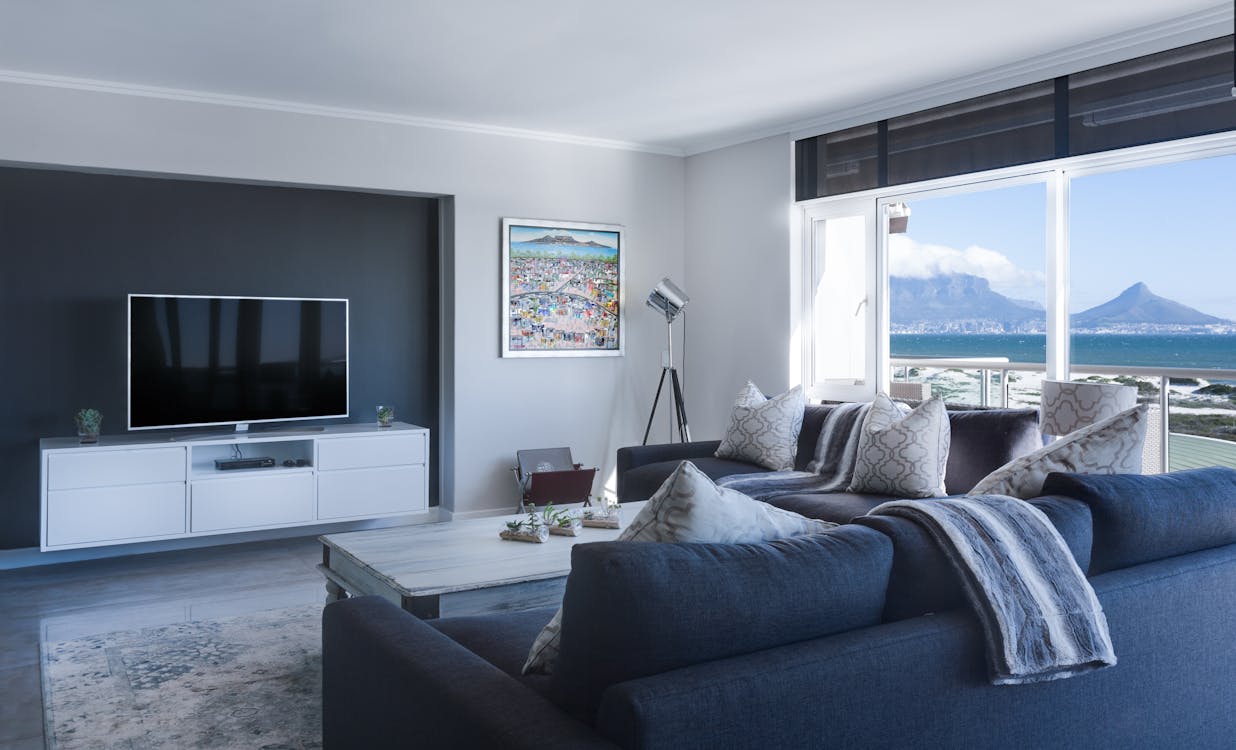
💡 Quick Tip: In a small apartment, vertical space is your greatest underused resource. Tall shelving units, wall-mounted storage, and hanging plants draw the eye upward and effectively expand the room.
The Palette: Light, Warm, and Consistent
In a small space, a consistent, light palette does more work than any furniture arrangement. Use one neutral base color throughout the apartment — warm white, cream, or light warm grey — and let texture and natural materials create the variation. Shifting to a new color in each room (or each corner) makes a small apartment feel fragmented and smaller than it is.
Warm wood accents, rattan touches, and matte ceramics in earthy tones add depth within the unified palette. If you want a stronger accent, choose one: sage green, dusty blush, or terracotta — and use it sparingly across the space as a thread that ties rooms together.
Sliding Doors and Open Plans
Traditional Japanese architecture solves the small-space problem partly through the shoji screen — a sliding paper-panel door that separates spaces without the swing radius of a conventional door and lets light pass through. In a modern apartment, this concept translates to sliding room dividers, sliding wardrobe doors, or even curtains used as room dividers rather than solid walls.
Opening up the plan wherever possible — removing or minimizing partitions between kitchen and living areas — is another key move. Combined with a consistent palette, an open plan makes a small apartment feel significantly larger without any construction required.
Nature as Decor
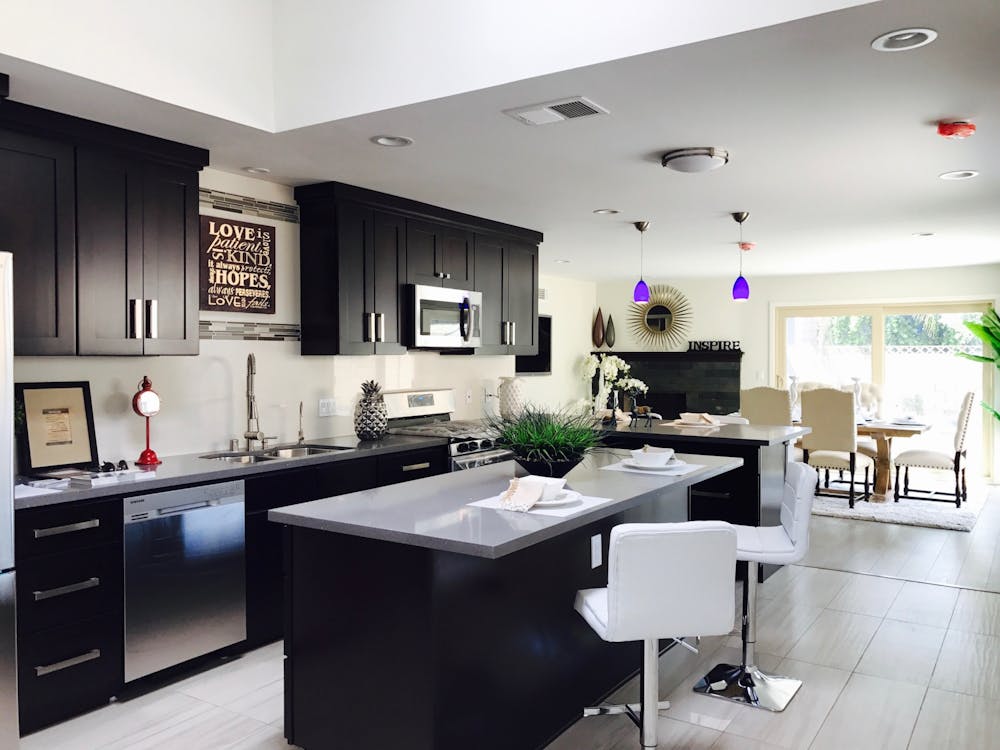
Plants, natural materials, and the presence of water or stone are central to Asian design thinking. In a small apartment, a few well-chosen plants do multiple things: they add life and color, improve air quality, and soften the edges of a minimal space without adding visual clutter.
Choose plants that suit the light conditions honestly. A trailing pothos on a high shelf, a small snake plant on a windowsill, or a single large monstera in a corner all work well in small spaces. Keep pots in a consistent material and color family — all matte ceramic, for example — to avoid the visual chaos of mismatched plant pots.
Zoning Without Walls
In a studio or very small apartment, creating distinct zones for sleeping, living, and working is important for mental wellbeing — but walls aren’t the only way to do it. Use rugs to define different areas. A low bookshelf can create a visual boundary between a living area and a sleeping nook. Lighting zones — a warm lamp for the reading corner, different ambient light for the sleeping area — also signal different functions without any physical division.
This approach, borrowed directly from Japanese apartment design, makes a single room feel like multiple intentional spaces while keeping the floor plan open and the light flowing freely.
Asian design philosophy offers a genuinely better way to live in a small apartment: not by fighting the constraints, but by working with them to create spaces that are more intentional, calmer, and ultimately more satisfying than rooms twice their size filled with twice as much stuff.